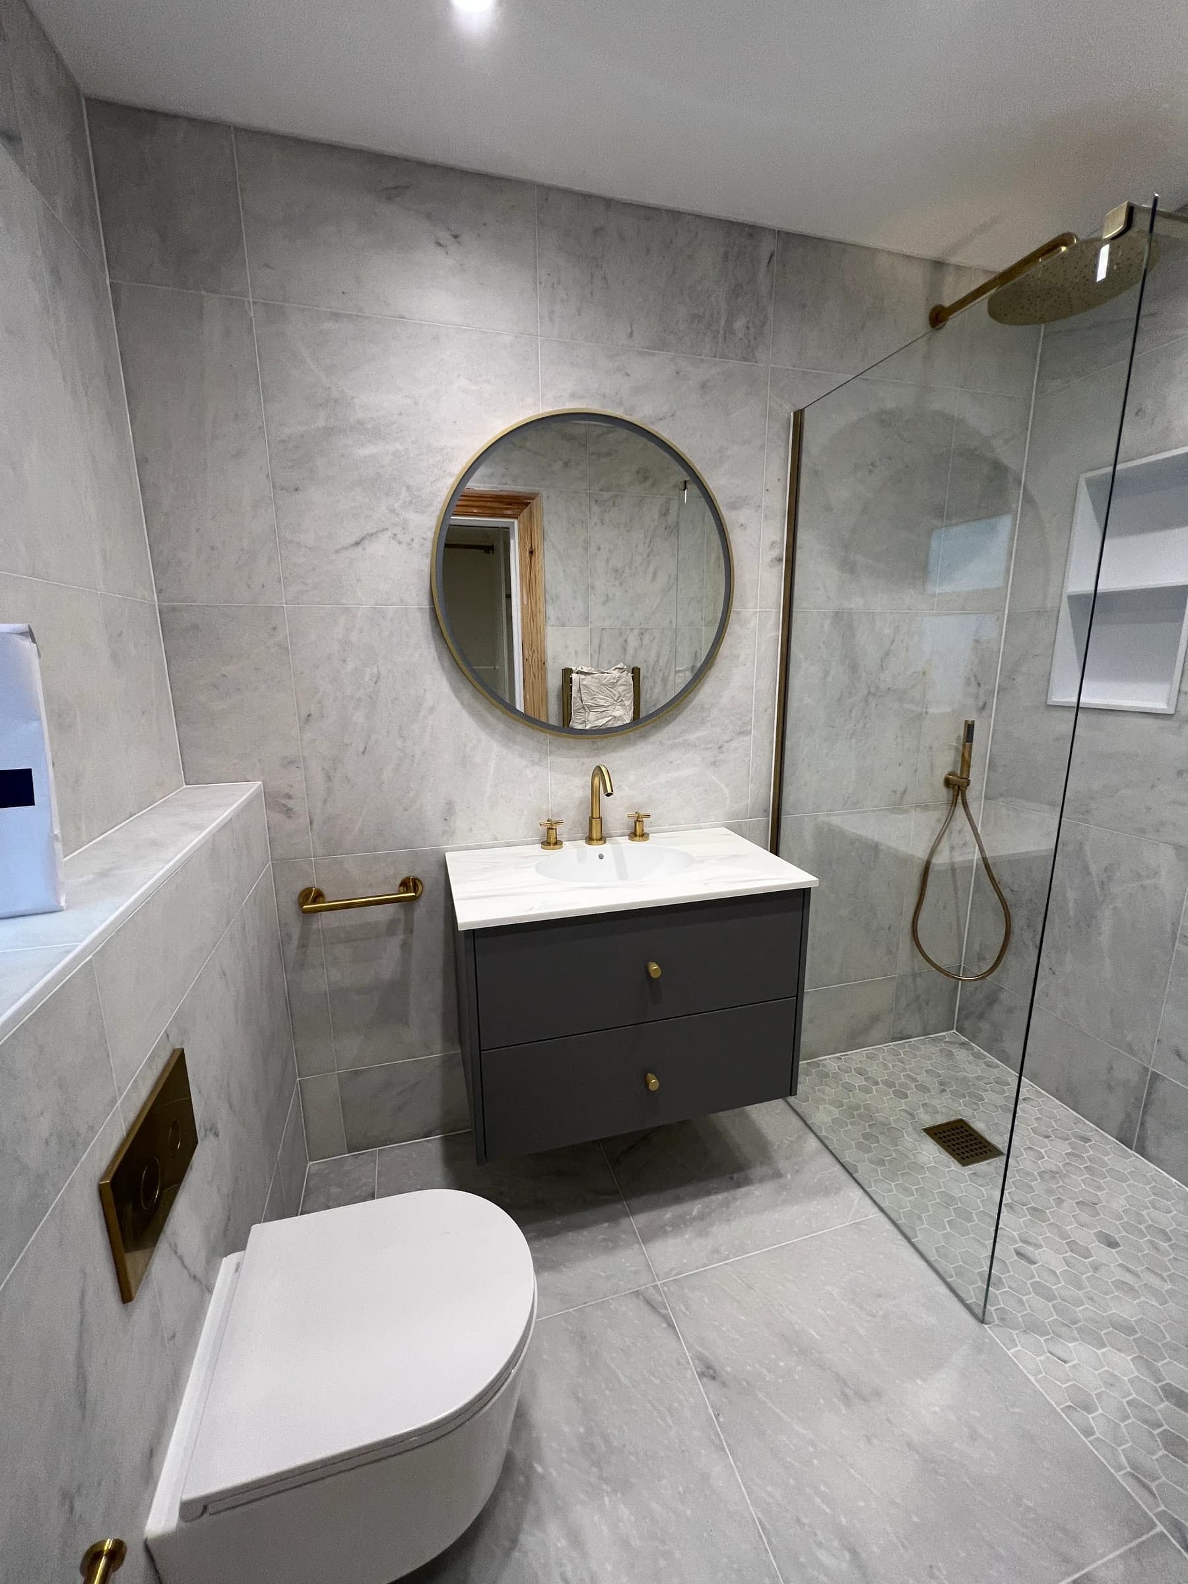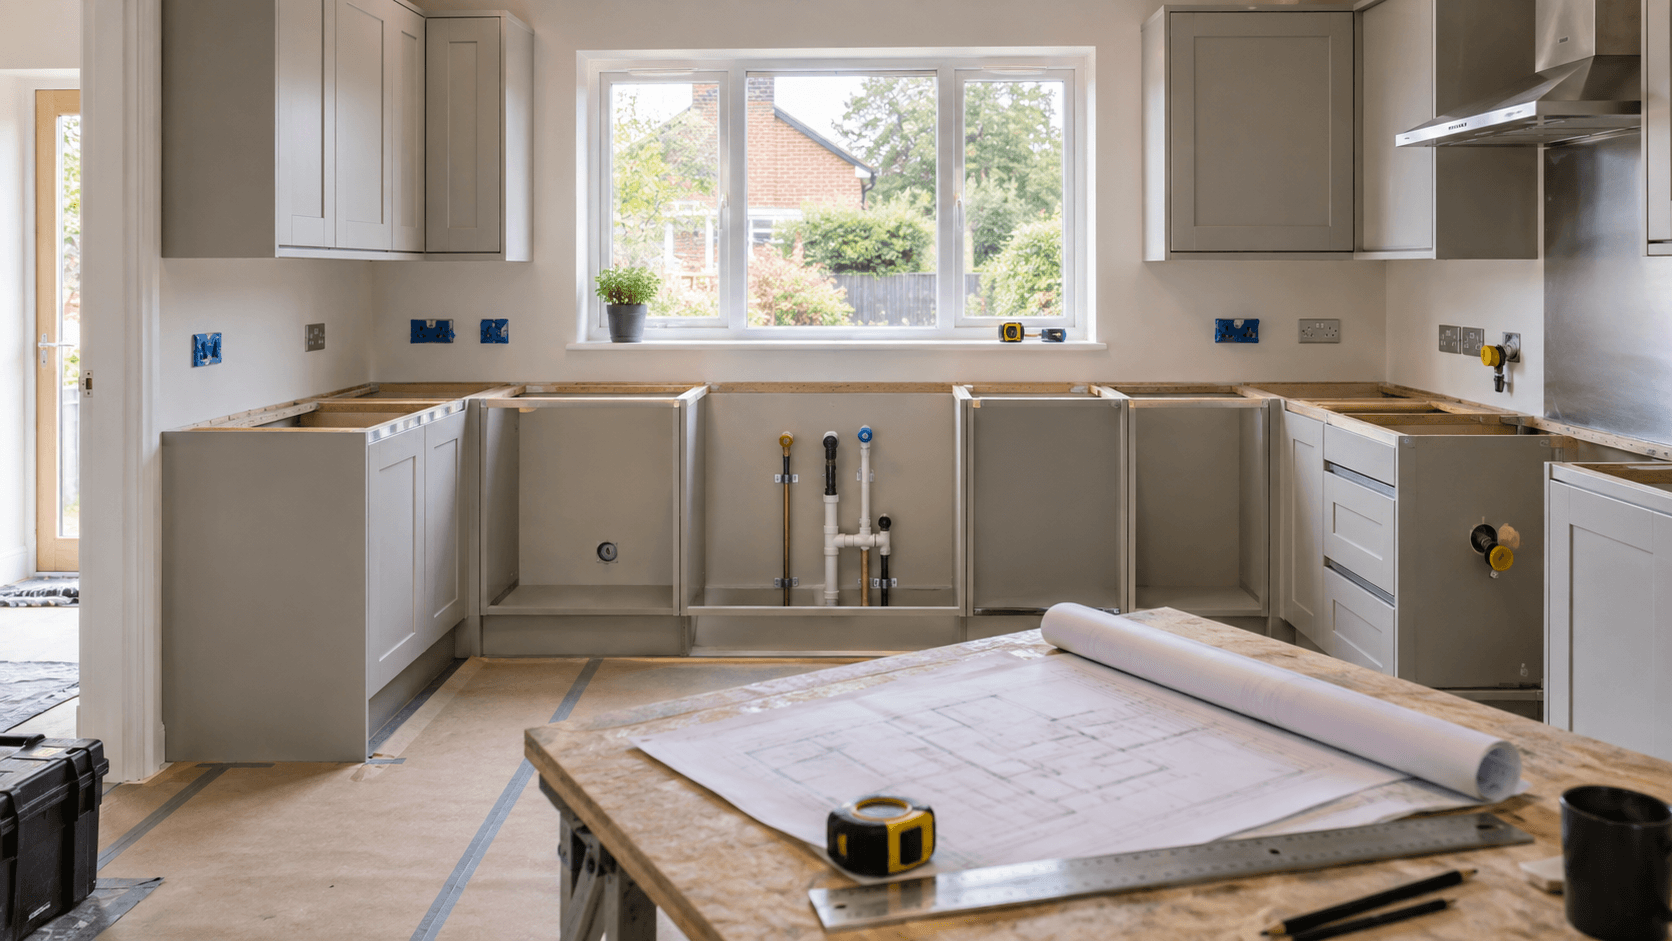
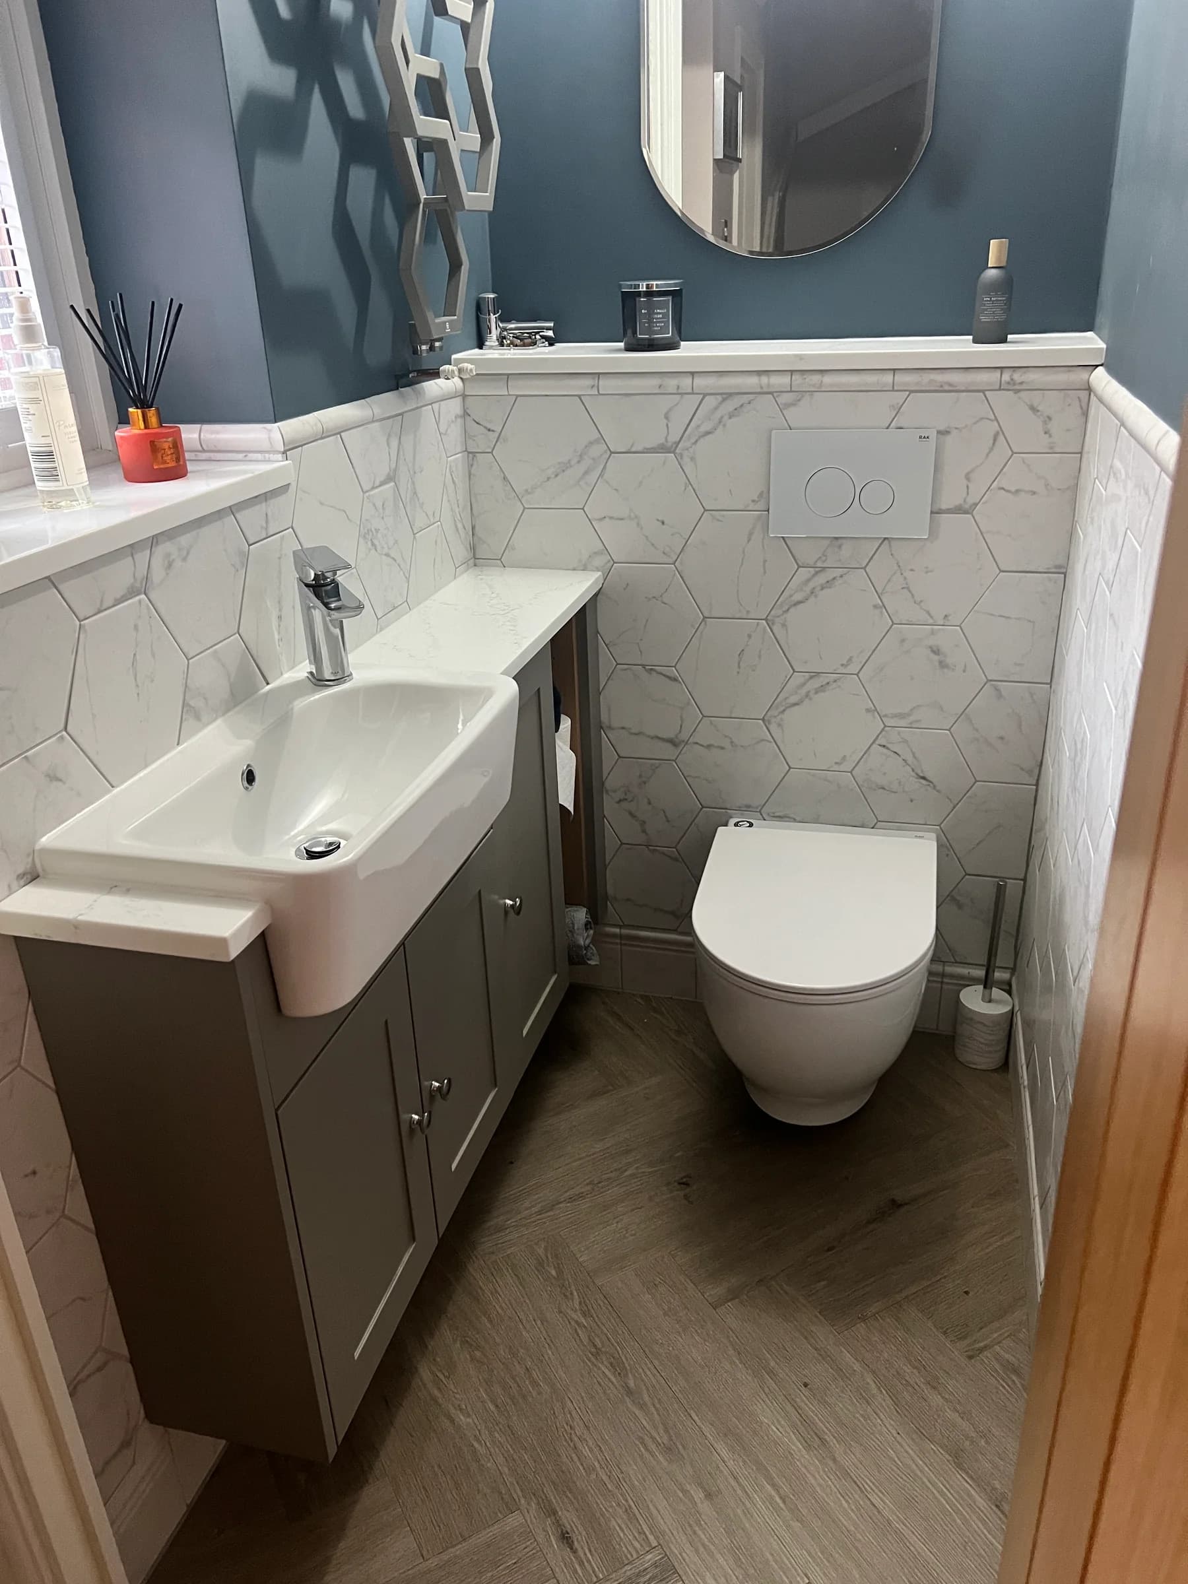
Photographs can make a bathroom enquiry much clearer, but they cannot turn every hidden condition into a known one. A close-up may show a cracked tile while hiding where it sits in the room. A wide view may show the layout while missing the condition behind a unit. The most useful photo pack combines context, detail and a short written account of what cannot be seen.
For a bathroom installation enquiry in Caerphilly, photos and clear notes can support the first check, while access, measurements, material choice and current condition still decide the final quote. Truscon Limited provides bathroom installation, so include the room layout, waste routes, water pressure, ventilation, fixture choices, access needs and day-to-day use.
Take the doorway photograph first
Stand in the normal doorway and photograph as much of the room as the camera can capture without using an extreme effect. This establishes the entrance, main fixtures and route through the space. If the door swing matters, take a second image with the door partly open, keeping hands and personal items out of frame.
Do not try to make the room look larger. An honest view of the spacing is more useful than a dramatic angle. State if a fixture is hidden behind the door or outside the frame.
Give every wall its own view
Work clockwise and take a straight view of each wall. Include the bath or shower, basin, toilet, window, visible ventilation and storage. If a wall is too close to photograph in one frame, use two overlapping images and name them left and right.
This sequence lets the reader reconstruct the room instead of guessing how four close-ups connect. It also shows fixture relationships that affect layout and access.
Add detail only where it answers a question
Now photograph the details named in the enquiry: a visible leak sign, damaged surface, awkward access point, waste position that can be seen normally or a ventilation concern. Pair every close image with the number of its wide wall view.
Describe what the photograph shows without diagnosing it. “Discoloured patch above the shower, first noticed last month” is useful. “Failed pipe behind the wall” is an assumption unless that condition has actually been established.
Record the proposed changes beside the current view
Create a short list under three headings: keep, change and undecided. Name every fixture and any layout move being considered. If the bath may become a shower, say what daily outcome is wanted, such as easier access or more standing space, rather than presenting a product choice as the only answer.
A simple list keeps fixture ideas, layout changes and access needs separate from existing conditions, preventing an undecided preference from being treated as fixed scope.
Add measurements with a confidence label
Approximate dimensions can help the first conversation, provided they are labelled honestly. Record the overall room length and width, door width and the main fixture positions only if they can be measured safely. Write who measured them and the date.
- Mark each figure as approximate or professionally checked.
- Do not reach across wet areas or climb for a measurement.
- Do not remove panels or covers to find concealed routes.
- Leave any inaccessible dimension blank and photograph the area.
A blank is better than a confident but unreliable number. Exact measurements and current condition still have to support the final quote.
Describe water, waste and ventilation concerns
Use plain observations. Note whether the household has noticed a pressure change during ordinary use, where water drains slowly, where condensation remains visible or where a leak sign appears. Include when it happens and which fixture was being used. Do not recreate a fault for the camera.
These notes help distinguish a straightforward layout discussion from work that may need investigation. They do not identify the cause or the remedy remotely.
Show the access outside the bathroom
Include the route from the property entrance to the room if it contains tight turns, stairs or narrow doors. Photograph floor protection concerns or nearby areas only when they matter to access, and remove faces, correspondence, computer screens and family photographs from view.
State any practical access need that affects the household. The note should explain the requirement, not prescribe how the work must be carried out.
Send one indexed pack
Rename the files in order: doorway, wall one, wall two, wall three, wall four, then numbered details. Put the keep-change-undecided list and approximate measurements in the message rather than scattering them across captions. End with the two or three questions you most need answered.
A concise pack is easier to assess than dozens of nearly identical images. It also gives both sides a shared starting point if a visit or further measurement is needed.
Frequently asked questions
Can a final bathroom quote be agreed from photos alone?
Photos and notes help with the first check, but the answer depends on access, exact measurements, material choices and the current condition. Keep concealed routes and unmeasured areas labelled as unknown until they are checked.
Should I photograph inside the bath panel?
Only use access that opens normally and safely. Do not remove panels, covers or fixed fittings for the photo pack. A picture of the closed area plus a note that access is unknown is still useful.
Review the Bathroom Installation service, then send the indexed images and notes through the contact page. The pack should make the visible room clear while preserving the difference between an observation and a conclusion.