An existing worktop can be worth keeping, but a kitchen refit changes more than the surface you can see. Different cabinets, a new sink or a revised layout may affect whether that surface still fits the room. Before ordering replacement units, make the worktop a deliberate part of the installation discussion.
At Truscon, we provide kitchen installation in Cardiff. If you are looking for a kitchen fitter Cardiff homeowners can speak to about retaining a worktop, explain both the surface you hope to keep and the changes planned around it. Our quotation considerations include sink position, appliance connections, waste routes, isolation valves, cabinet access, worktop constraints and leak risk around joints. Those details help establish whether retention is a workable choice.
Decide what you want to keep and why
Start by separating the worktop's appearance from its suitability for the revised kitchen. You may like the material, the colour or the fact that it already works with the room. Those are useful reasons to discuss keeping it. They do not establish whether its size, existing openings or arrangement will suit the cabinetry and fixtures you intend to change.
Mark each existing section on a simple kitchen drawing. Add the sink position, visible joints and the edges that meet a wall or another section. Then mark the proposed arrangement alongside it. This makes a useful first comparison: are you retaining the same basic layout, or asking an existing surface to serve a substantially different one?
Explain whether keeping the whole worktop is essential or whether retaining one section would still meet your aim. The answer changes the brief. A wish to preserve a particular section is more precise than a general request to save whatever can be saved, especially if several parts of the room are changing.
Keep two decisions separate at this stage: the result you would like and what the existing worktop can reasonably accommodate. The first comes from you; the second needs checking against the room and the planned work. A clear preference helps the discussion without turning an unchecked possibility into a promise.
Compare the worktop with the fixtures and cabinets
The sink position is an important starting point because it connects the visible surface with the plumbing below. If the sink is staying, discuss how the proposed cabinetry relates to the existing arrangement. If it is moving or changing, show the proposed fixture and its intended position. Do not assume that an opening already in the worktop will suit a different choice.
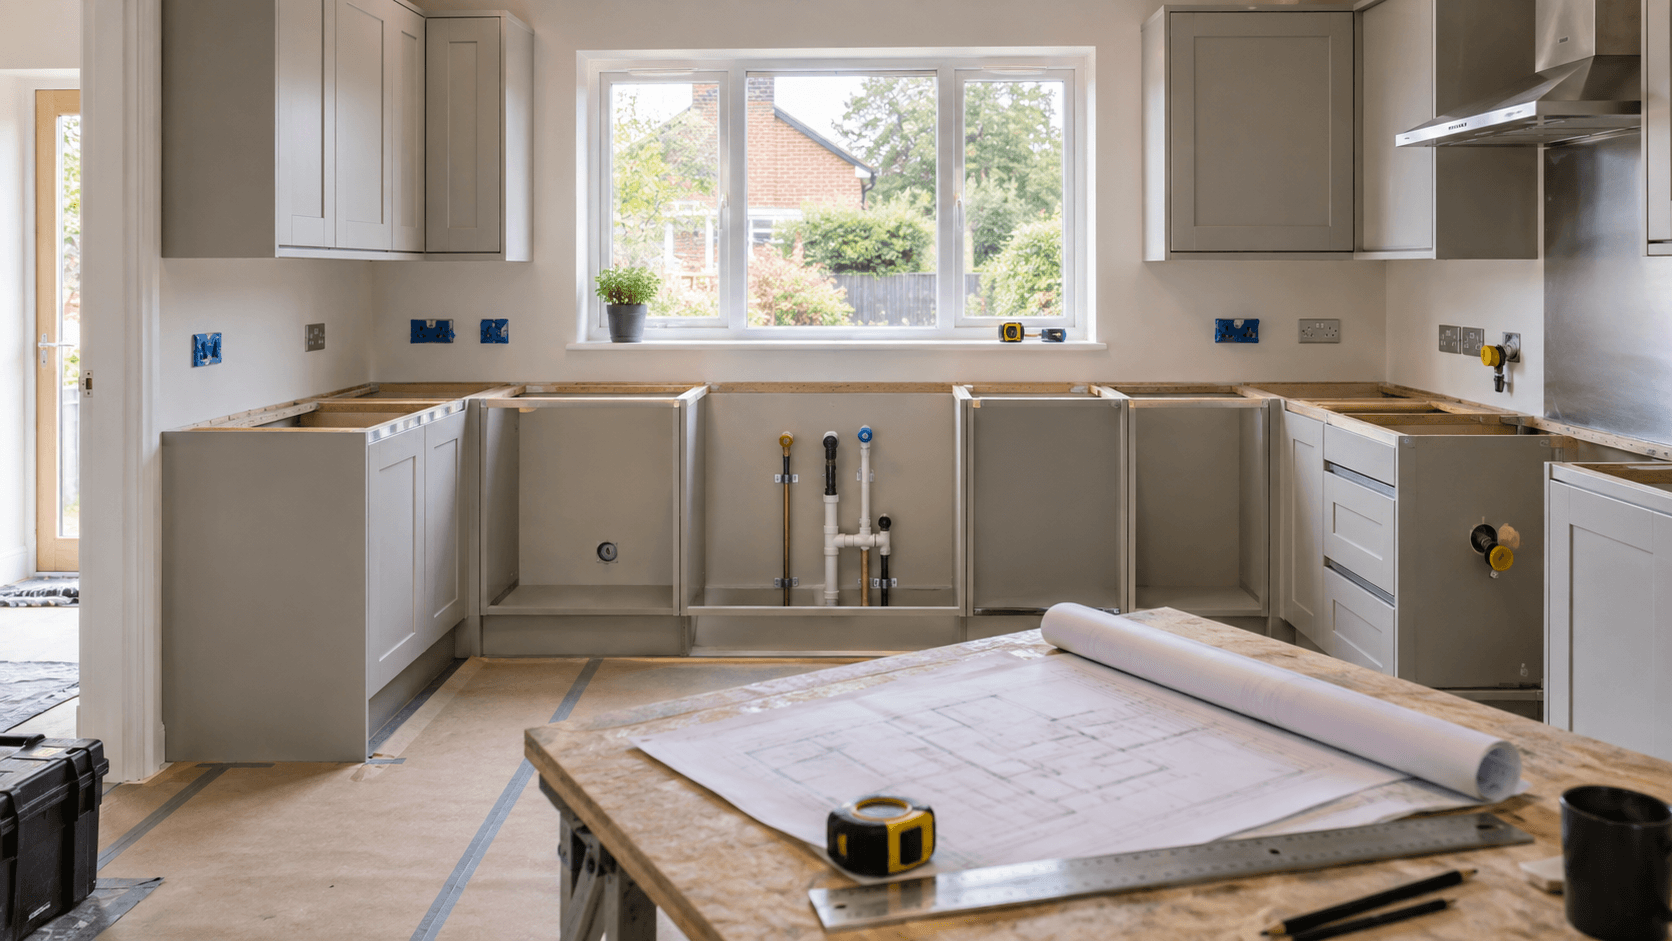
Consider appliance connections, the waste route and isolation valves alongside the cupboard layout. These are part of our kitchen installation quotation considerations, together with cabinet access, worktop constraints and leak risk around joints. A surface that looks suitable from above still needs to fit a practical arrangement underneath.
Use this comparison list before treating reuse as agreed:
- Identify whether the sink, its opening and the surrounding cabinet arrangement are staying or changing.
- Show which cupboard sections will change beneath each part of the worktop.
- Mark existing joints and edges that meet walls, corners or adjoining worktop sections.
- Explain any leak concern and how the plumbing connections will remain accessible in the proposed layout.
Treat dimensions you have taken yourself as starting information rather than final fitting measurements. Show us what you measured and which item the measurement relates to. Clear notes can reveal a likely conflict early, while the actual room, materials and condition still need checking before the final quotation.
Also describe any existing leak or damaged area around a joint. Keeping a finish should not make an unresolved problem disappear from the brief. Put it on the drawing and explain what you have noticed during ordinary use, without removing fittings or trying to investigate concealed connections yourself.
Agree what happens if reuse is unsuitable
Before the refit starts, discuss what remains uncertain about retaining the surface. Ask which points can be checked during planning and which may depend on seeing existing connections or condition more closely. It is better to recognise a specific uncertainty than to use the word reuse as if every detail has already been settled.
Agree how a decision about an unsuitable section will be made. You may want to consider a replacement finish, revisit a fixture choice or change the proposed arrangement. These options should be discussed on their own merits. None should be assumed to have your agreement simply because you asked to keep the current worktop.
Make sure the quotation describes the intended worktop arrangement and the preparation or replacement work that has actually been agreed. If something is still subject to a check, ask for that to be made clear. This helps you understand which decisions belong to the planned installation and which require a further conversation.
Photos are useful for showing the room as a whole, the existing joints and the cupboard arrangement below. They are less useful when they show only an attractive section of the surface. Pair the pictures with your proposed fixture and layout changes so the first discussion concerns the kitchen you want to create.
The sensible result may be reuse, partial retention or replacement. The important point is that the decision follows the existing condition and the revised layout. Keeping a worktop is worthwhile when it remains suitable for the kitchen; liking its finish is the beginning of that assessment, rather than the whole answer.