Moving the sink can unlock a better kitchen layout, but the new position has to work as more than a rectangle on a plan. It affects the water connections, the waste route, the units around it, the worktop and the access left after everything is fitted. The right answer begins with what the move would improve, then tests that benefit against the parts of the room that cannot be judged from a plan alone.
When briefing a kitchen fitter, Cardiff homeowners should show both the present arrangement and the proposed layout. Truscon Limited provides kitchen installation, and the questions that shape an assessment include sink position, appliance connections, waste route, isolation valves, cabinet access, worktop constraints and leak risk around joints.
Start with the problem the move is meant to solve
Write one sentence explaining why the sink is moving. Perhaps it would create a longer preparation run, bring the dishwasher closer, open the view from the window or stop two people competing for the same corner. If the reason is only that the sink looks better in a drawing, pause and describe the daily benefit more precisely.
Then sketch the main route through the room. Mark where someone stands to prepare food, load the dishwasher and reach the bin. Add door swings and the space needed to open nearby appliances. This does not decide the plumbing; it shows whether the proposed position earns the extra questions it creates.
Compare the current and proposed service points
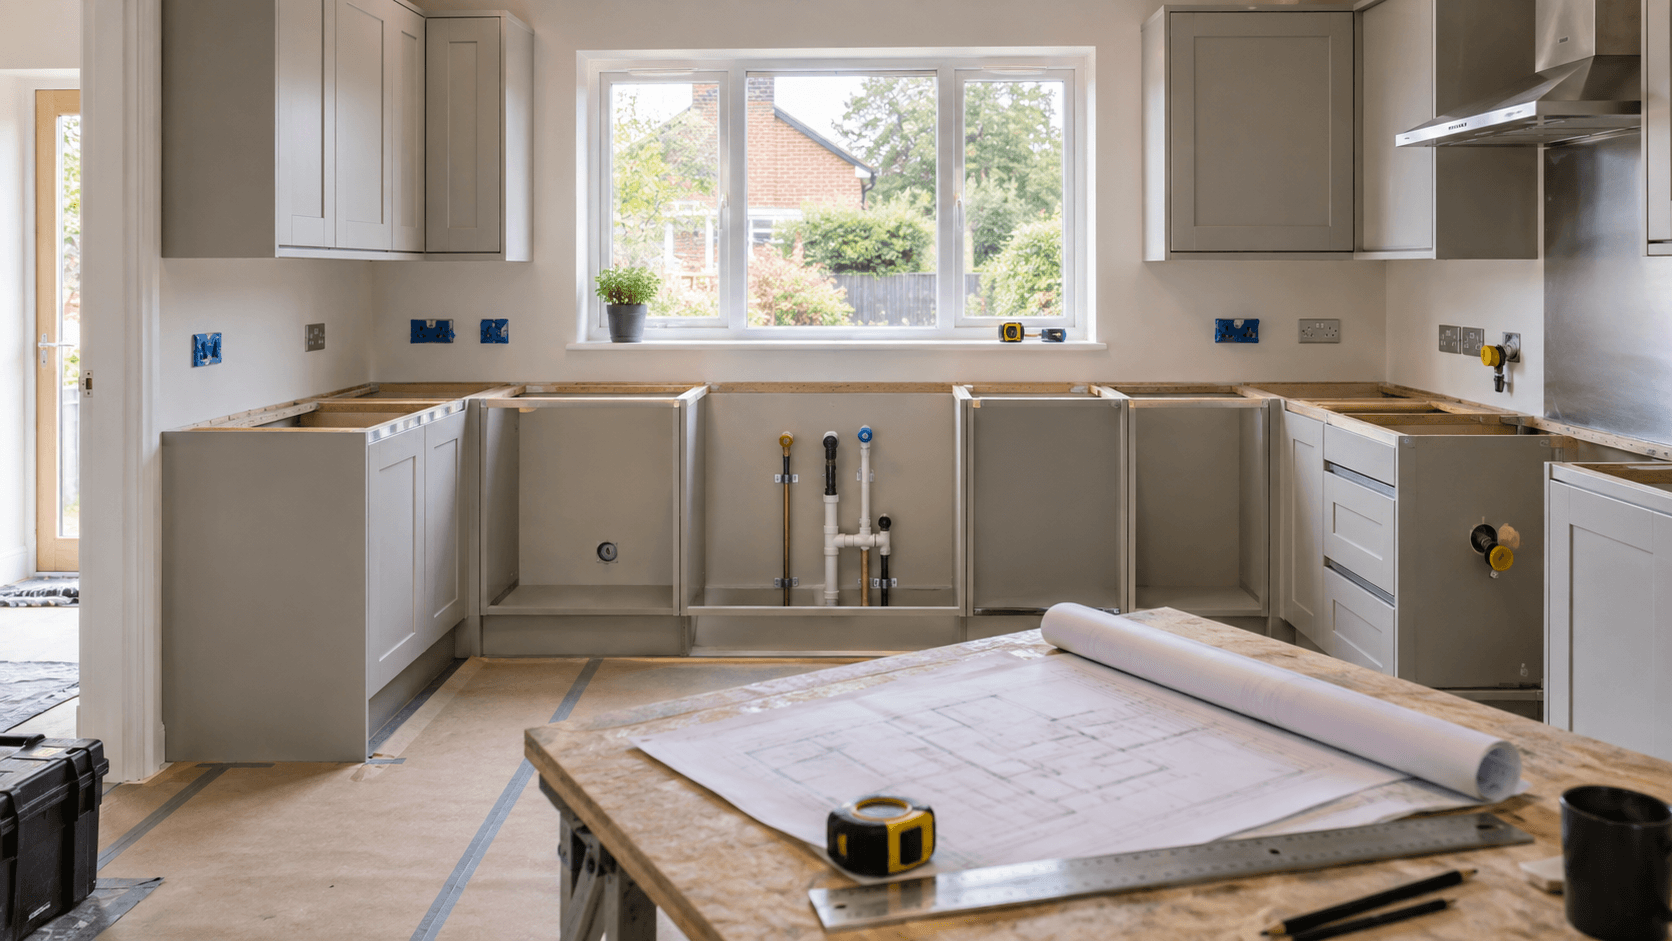
On a second copy of the plan, mark only what can be observed safely: the current sink cabinet, visible supplies, visible waste, connected appliances and accessible isolation valves. Mark concealed sections as unknown. Do not remove panels, disconnect anything or assume that a line on the drawing represents a workable route.
For the proposed position, draw the sink and each water-using appliance. A moved dishwasher or washing machine belongs in the same conversation because its connections and door clearance may affect the cabinet plan. If a new island is being considered, treat every service connection to it as a question for the site assessment.
Check what the cabinets will hide
A route that appears accessible before fitting may disappear behind drawers, integrated appliances or fixed panels. Mark the cabinet divisions around the sink, including any drawer pack, corner mechanism or bin unit. Ask where routine access would remain once the kitchen is complete.
This is also the point to show any access needs that matter to the household. Record fixture ideas and layout changes before the cabinet order turns a preference into a fixed dimension.
Put the worktop on top of the service plan
The sink opening, tap position, worktop joints and cabinet edges need to be seen together. Draw the preferred clear space on each side of the sink and note any upstand, window board or wall return nearby. Leave the final technical judgement to the people measuring and fitting the worktop.
A proposed sink move can look simple until the worktop drawing exposes a joint or narrow section beside it. Bringing the two drawings together early makes the trade-off visible while the layout can still change.
Prepare a short evidence pack
Photographs and notes help with the first check, although they do not settle the final quote. Take the images from safe, accessible positions and keep the sequence easy to follow:
- One wide photograph from each end of the kitchen.
- A clear view of the current sink unit with the doors open, if it opens normally.
- The visible connections for nearby appliances.
- The wall, floor or island position proposed for the new sink.
- The current plan and proposed plan, labelled rather than overdrawn.
Add approximate room and unit positions where known. State what is hidden and what has not been measured. Access, exact measurements, material choice and current condition still decide the final quote, so the pack should expose uncertainty rather than conceal it.
Use a three-answer decision
After the site questions are understood, the sink decision can have three sensible outcomes. Keep it where it is and improve the surrounding layout; move it to the preferred position; or adjust the proposal to gain most of the benefit with fewer constraints. Record which daily problem each option solves.
This prevents the discussion becoming a contest between “possible” and “impossible”. A route may be technically possible while producing awkward cabinet access or a poor worktop detail. The best option is the one that fits the room, the intended use and the agreed scope together.
Frequently asked questions
Can the decision be made from photographs?
Photographs and clear notes are useful for the first check. They cannot confirm every concealed route, exact dimension, material requirement or condition, so a final decision and quote may still need the room and access to be assessed.
Do I need to choose the exact sink before asking?
You can begin with the preferred position, approximate type and the way you want to use the surrounding space. Exact product details will matter before cabinets and worktops are finalised, but the first conversation can identify whether the layout is worth developing.
Review the Kitchen Installation service, then send the current and proposed layouts through the contact page. Lead with the reason for the move and label every concealed route as unknown.