Flooring can look like a finishing decision, yet it connects with almost every fixed part of a kitchen. The chosen surface meets cabinets, plinths, appliances, doorways and neighbouring rooms. The floor underneath may also raise questions that were invisible on the first plan. The useful time to discuss it is while the layout can still respond, before colour and pattern become the only focus.
When planning work with a kitchen fitter, Cardiff households can discuss flooring early so it fits the whole refit. Truscon Limited provides kitchen installation and flooring services. The assessment may need to cover subfloor condition, room use, moisture risk, thresholds, trims, the intended finish and any leak, waste or water-pressure concern.
Decide where the new floor begins and ends
Mark the exact area on a simple plan. Include the kitchen, any connected utility space and each doorway. If the present floor continues into a hall or dining room, decide whether the new finish stops at the threshold or continues beyond it. Leave the final junction detail open until the adjoining surfaces and levels have been checked.
Take a straight photograph across every transition. A doorway image often reveals more than a close-up of the floor because it shows the neighbouring finish, frame, door swing and available clearance together.
Describe how the room is used
Note the routes that carry the most traffic and the places where people stand for longer periods. Add pets, pushchairs, mobility needs and access to the garden when they affect everyday use. This information helps frame the choice around the household rather than a sample seen under showroom lighting.
Write down how the floor is normally cleaned and where water is most likely to appear during ordinary use, such as beside the sink, dishwasher or outside door. These are observations for the assessment, not a reason to assume a particular material or construction.
Keep the visible floor separate from the unknown layer
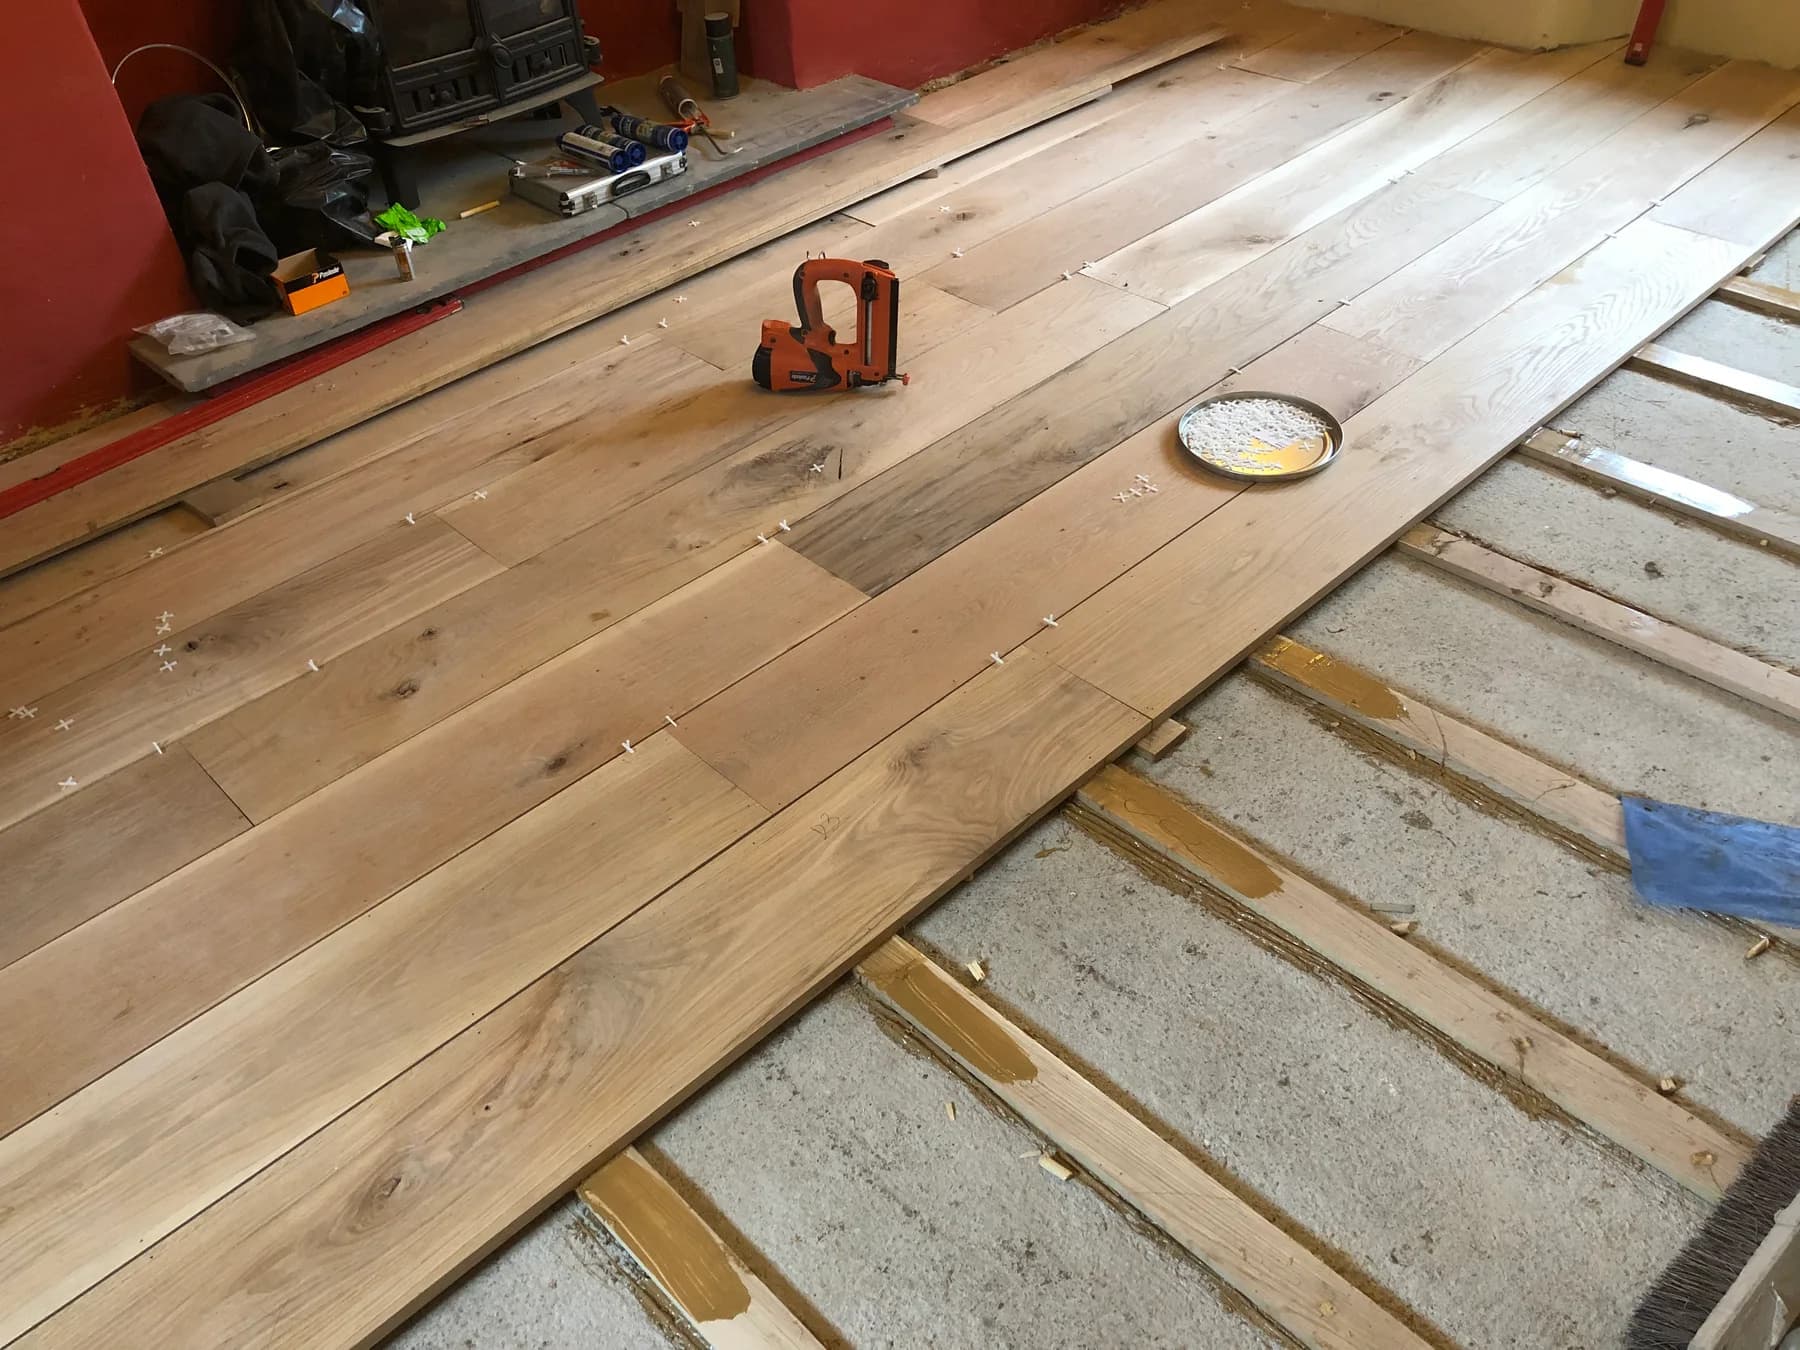
Record the surface that can be seen and any visible change in level, loose area, crack, stain or movement. State where it occurs and whether it has changed. Do not lift boards, tiles or fixed coverings simply to investigate for an enquiry.
The condition beneath the finish may affect preparation, levelling or other work, but photographs cannot establish every hidden layer. Label inaccessible areas as unknown. Access, measurements, material choice and the condition found still decide the final quote.
Put cabinets and flooring on the same drawing
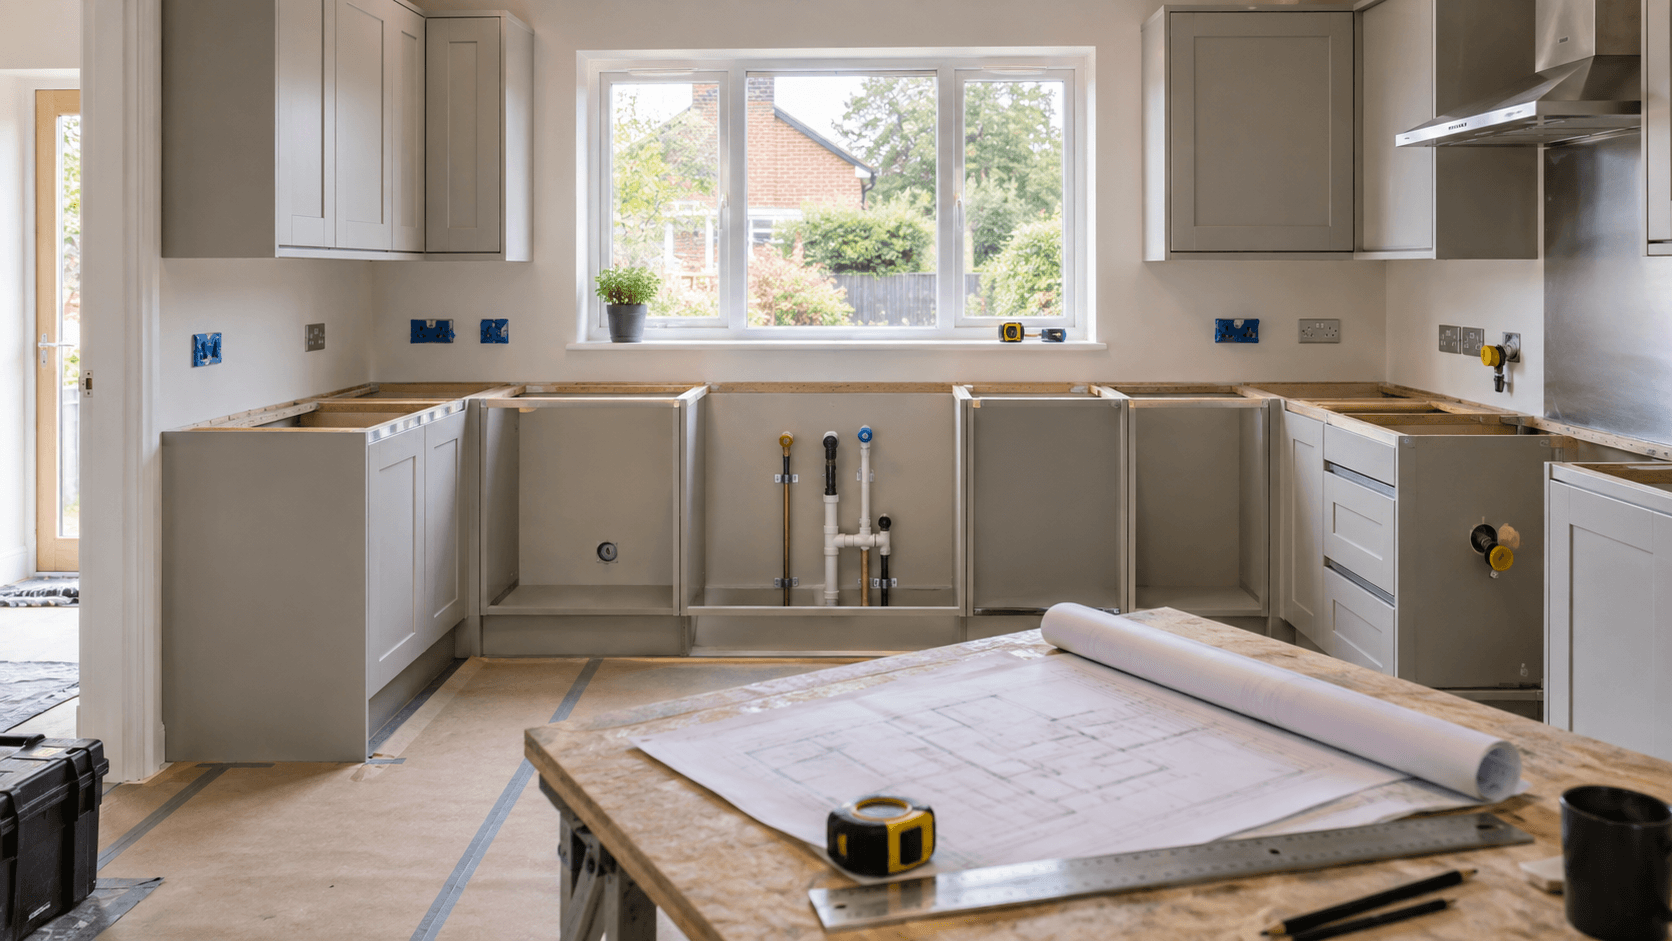
Add the base-unit line, island, end panels and plinths to the floor plan. Ask how the proposed floor relates to each one and what needs to be in place before the flooring stage. If any cabinet position is still moving, mark it as undecided rather than drawing a precise boundary around an early layout.
Include access panels and any service point that must remain reachable. The finished relationship should be discussed with the actual cabinet arrangement in view, especially around a sink unit, integrated appliance or narrow end section.
Check appliance positions and clearances
List the refrigerator, dishwasher, washing machine, cooker and any other floor-standing or integrated appliance. Record its present position and whether it is staying, moving or being replaced. Keep the product reference with the plan when a final model has been chosen.
Ask how the floor choice and level affect removal, refitting and access for each appliance. Do not assume that a nominally similar replacement has the same dimensions or connection needs. Appliance connections, cabinet access and the finished floor belong in one conversation.
Flag water and moisture observations early
Show the sink position, connected appliances and any visible isolation valve that can be reached normally. Note a current leak sign, slow waste, pressure change or area that remains damp, including when it appears. Avoid diagnosing the cause or recreating the problem for a photograph.
A moisture concern may change what needs to be inspected before a finish is agreed. Keeping it visible on the plan prevents a surface choice from pushing a current-condition question out of view.
Make one list before selecting the finish
Bring the household and room details together before comparing products:
- The exact rooms and thresholds included.
- The current visible floor and every unknown area.
- The cabinet layout and appliance list.
- Any leak, moisture or access concern.
- The preferred appearance and how the room is used.
- Samples or product details being considered.
Keep preferences and confirmed decisions in separate columns. A preferred colour can change easily; a product order or fixed cabinet level may be harder to revisit. Dating the list makes it clear which version belongs with the current plan.
Ask about the sequence in plain language
Once the room has been assessed, ask which decisions are needed before cabinets, floor preparation, the finished surface and appliances are dealt with. Record who is confirming each point. The answer depends on the chosen materials, room condition and agreed scope, so avoid copying a sequence from another project.
Plan household access around confirmed stages. The floor may sit on a main route through the home, and an adjacent entrance or utility area may be affected even if it is not receiving the same finish.
Frequently asked questions
Can kitchen flooring be quoted from photos?
Photos and clear notes can help with the first check, especially when they show the full room and thresholds. They cannot confirm every measurement, hidden layer, material requirement or current condition, so further checking may still be needed for the final quote.
Should the flooring be chosen before the cabinets?
Discuss the finish early enough for its thickness, boundaries and relationship with cabinets and appliances to be considered. Keep the exact ordering and installation sequence open until the chosen material, kitchen layout and current floor have been assessed together.
Review the Kitchen Installation service, then use the contact page to share the room plan, threshold photographs, appliance list and visible floor concerns.